



Public Juice
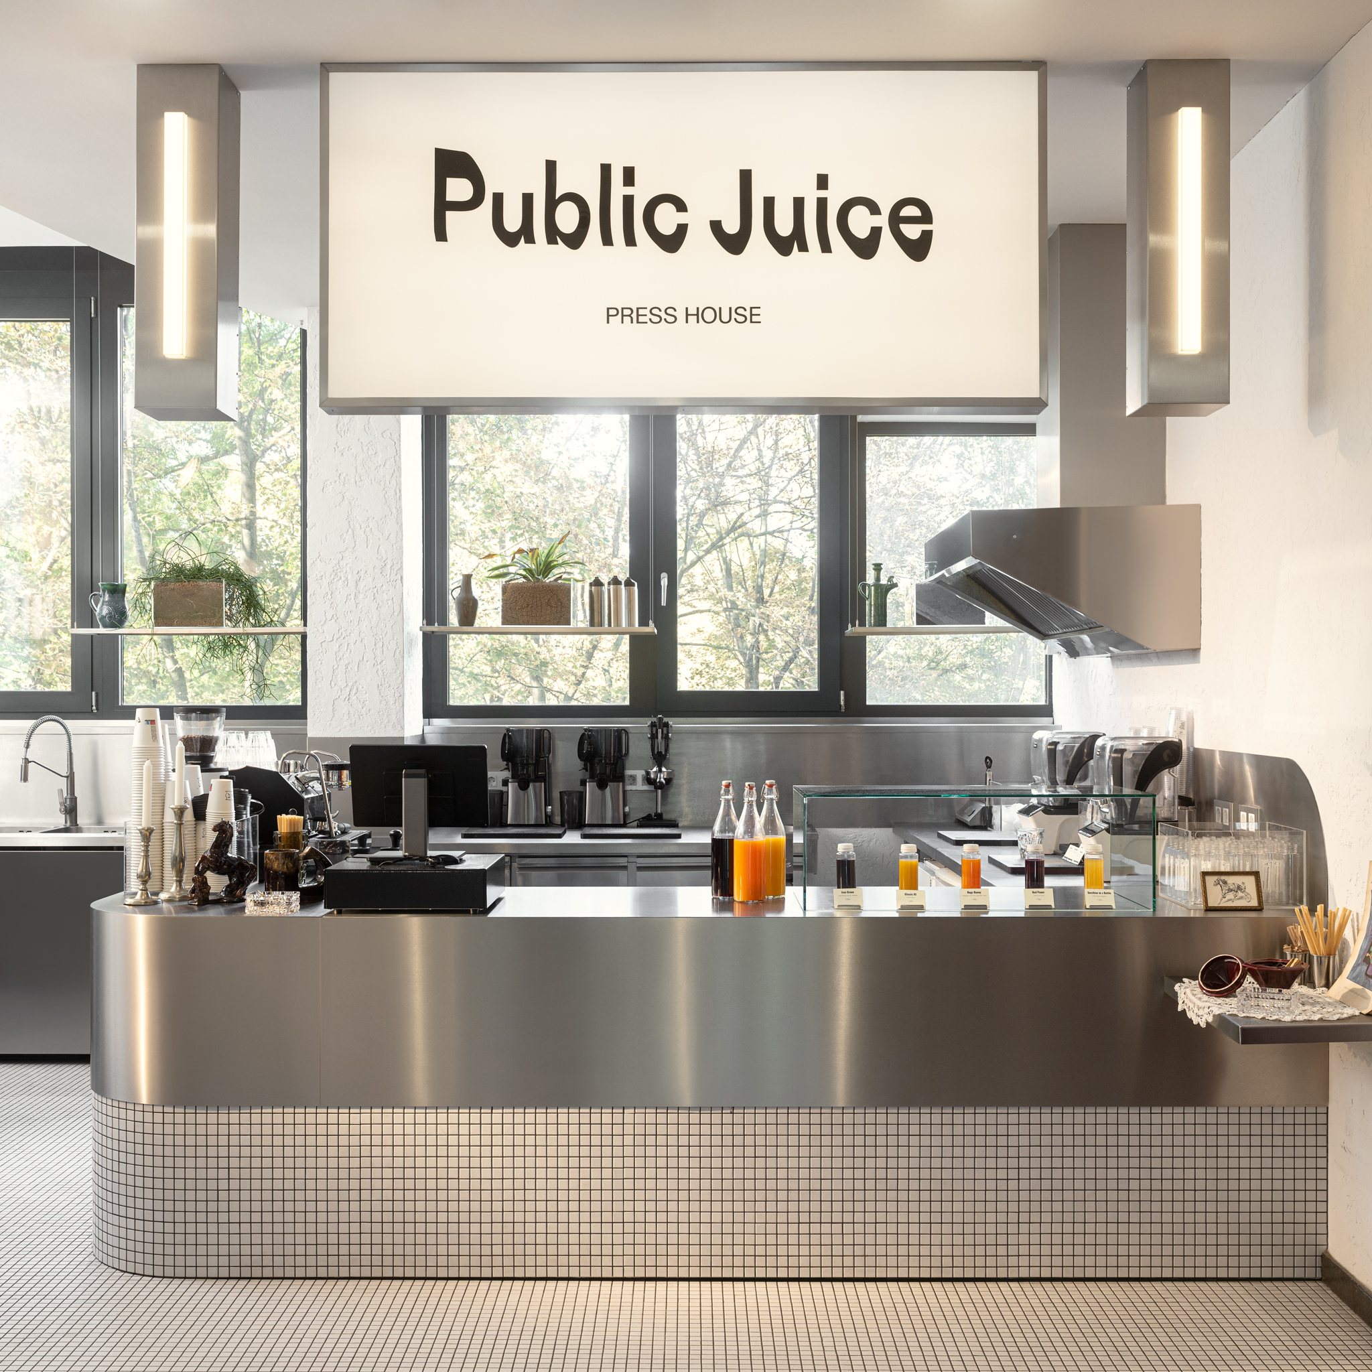
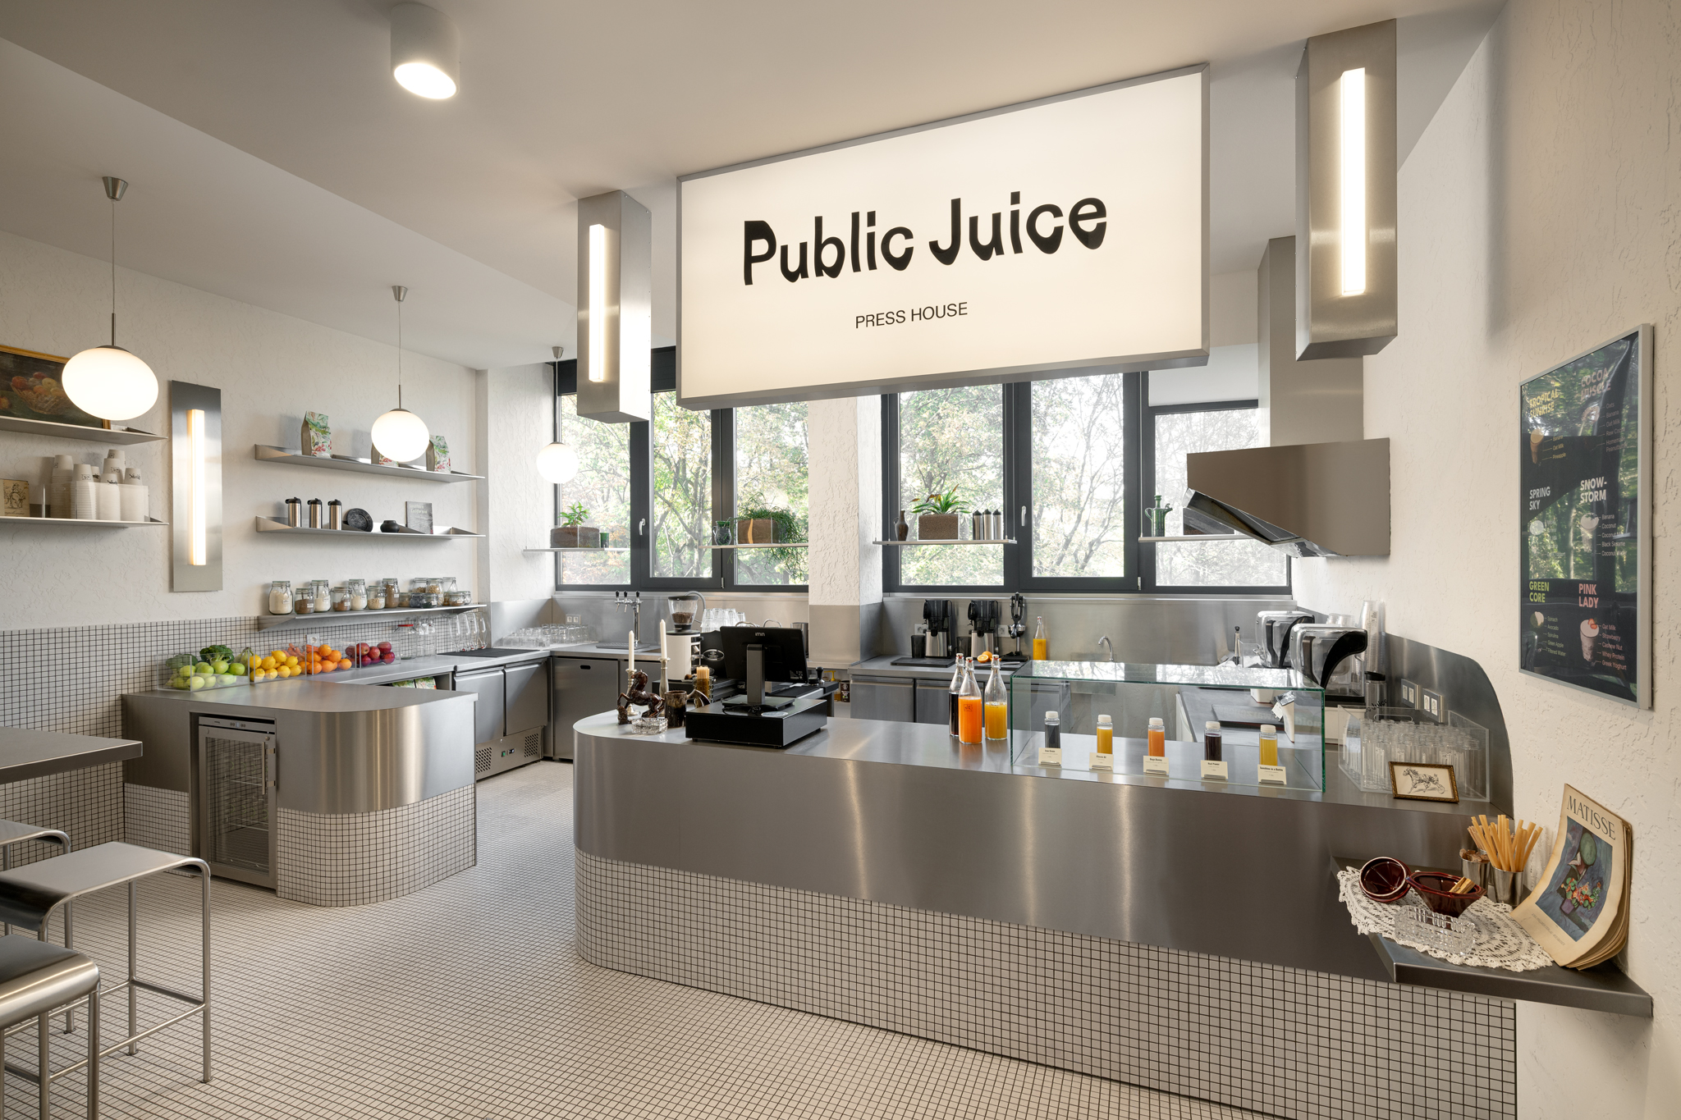
A compact juice bar in Budapest that brings the relaxed, sun-washed spirit of California into a small, high-traffic office-building lobby. Conceived as a “press house” for fresh juices and smoothies, the space blends an industrial, production-oriented character with a warm, human-centered atmosphere, inviting guests to pause, refuel, and connect.
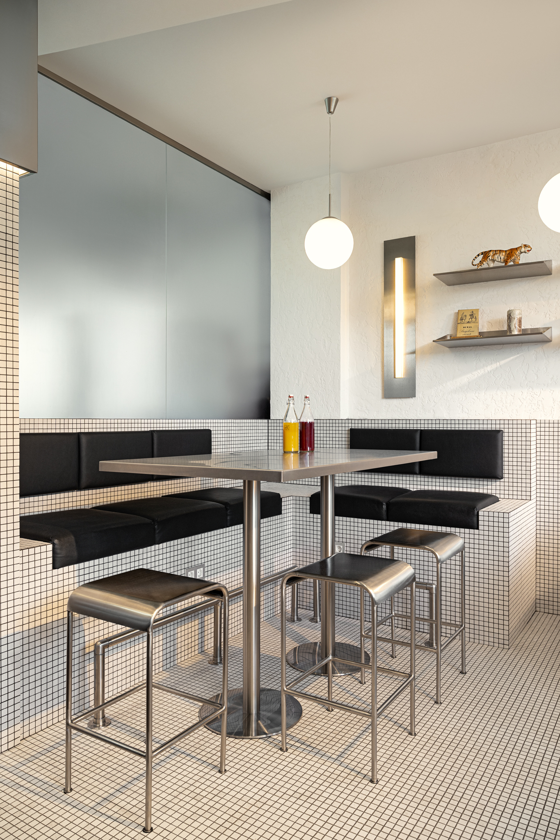
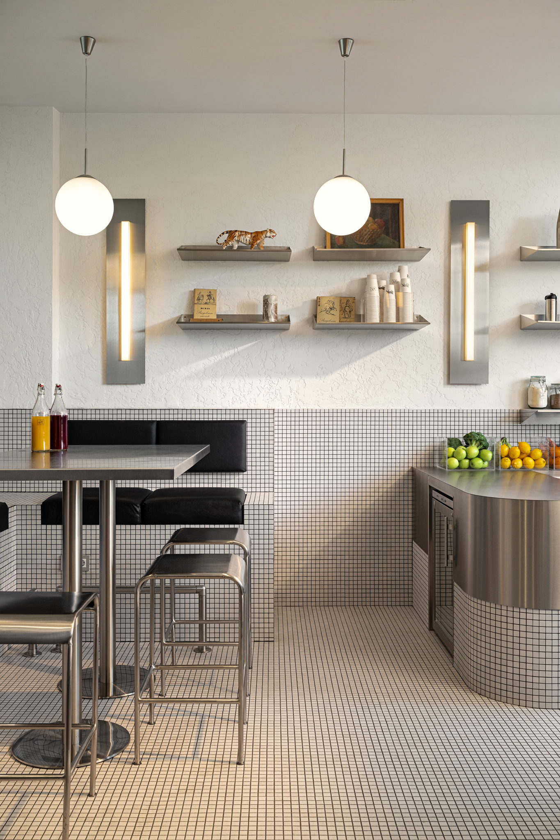
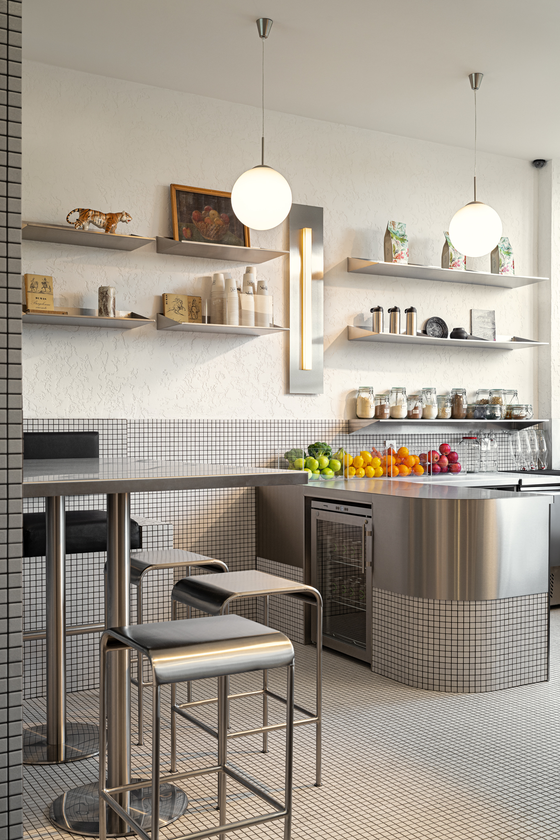
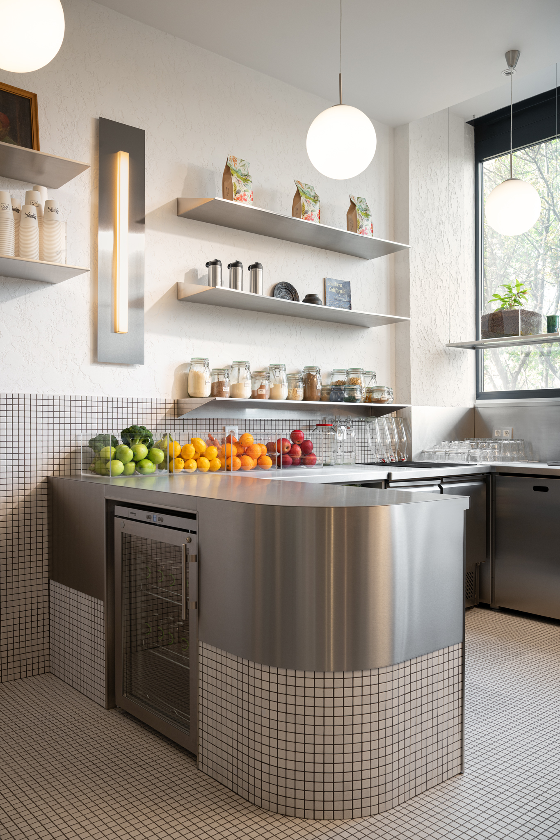
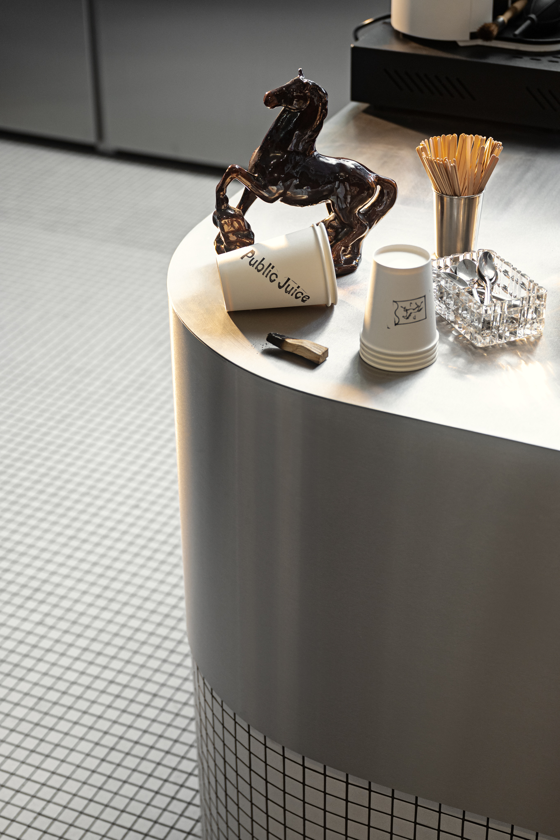
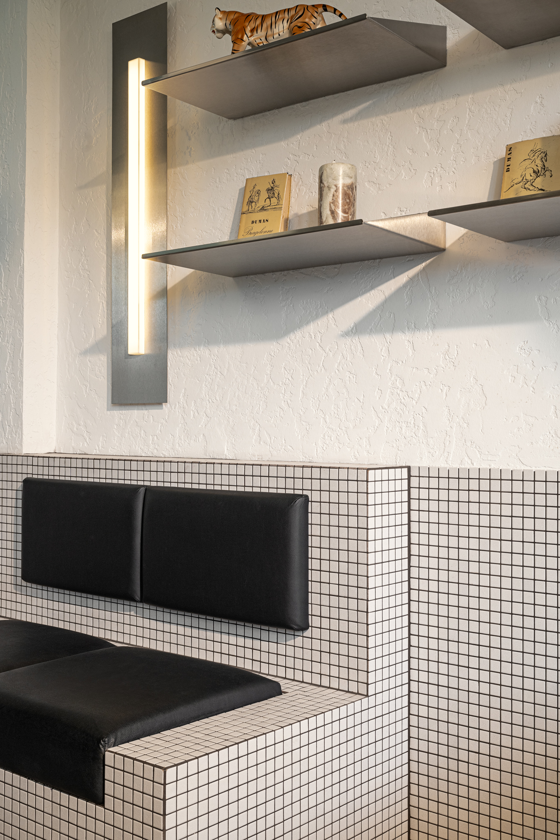
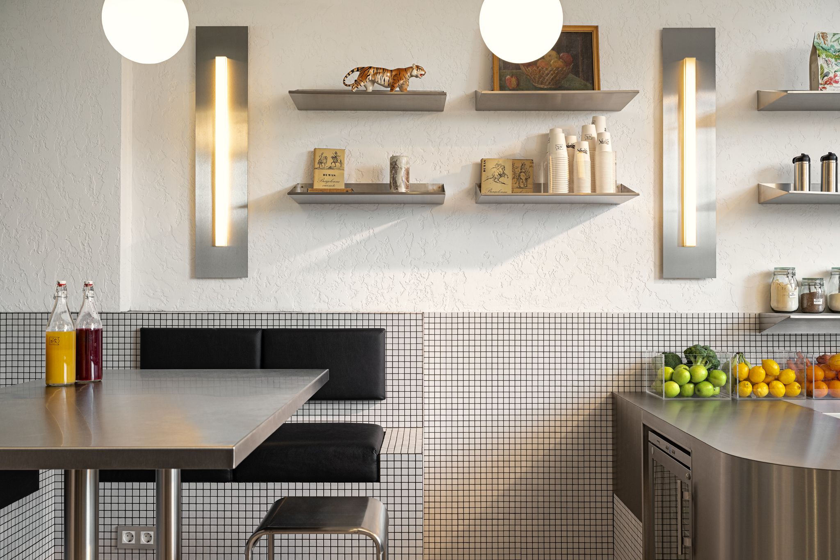
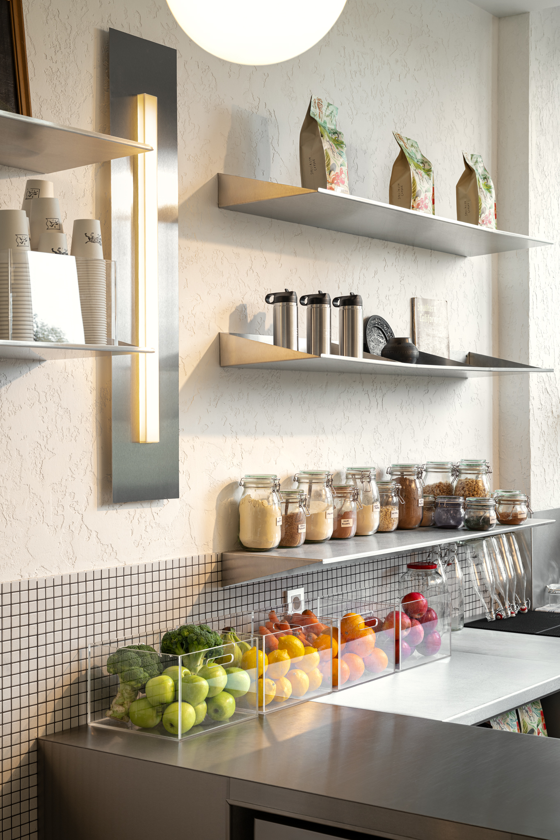
The material palette is built around a deliberate contrast: small white mosaic tiles and stainless steel evoke a clean, industrial kitchen aesthetic, while custom-textured plaster walls add softness and warmth to balance the coolness of the metal. Bespoke lightboxes and lamps cast a very warm color temperature, creating a California sunset/sunrise glow that plays subtly across the different textures. The service area leans more heavily into stainless steel for its functional, industrial feel, while the guest seating area uses a lighter hand to keep the composition inviting and friendly. The layout is clean and organized, with two distinct zones—service/kitchen/counter and an elevated bench seating area for guests—separated by a central circulation path that serves both to-go and dine-in customers. To soften the otherwise precise, geometric language, rounded edges were used in the main counters and a curated selection of antique and one-of-a-kind objects was sourced through shared visits and nearby flea markets, each carrying its own story and adding a personal, narrative layer to the space.
Located on the ground floor of an office building, directly beside the entrance to a large gym, the juice bar is a natural stop for locals heading to or from workouts, work, or errands, making it a small but meaningful anchor in the daily rhythm of the area.
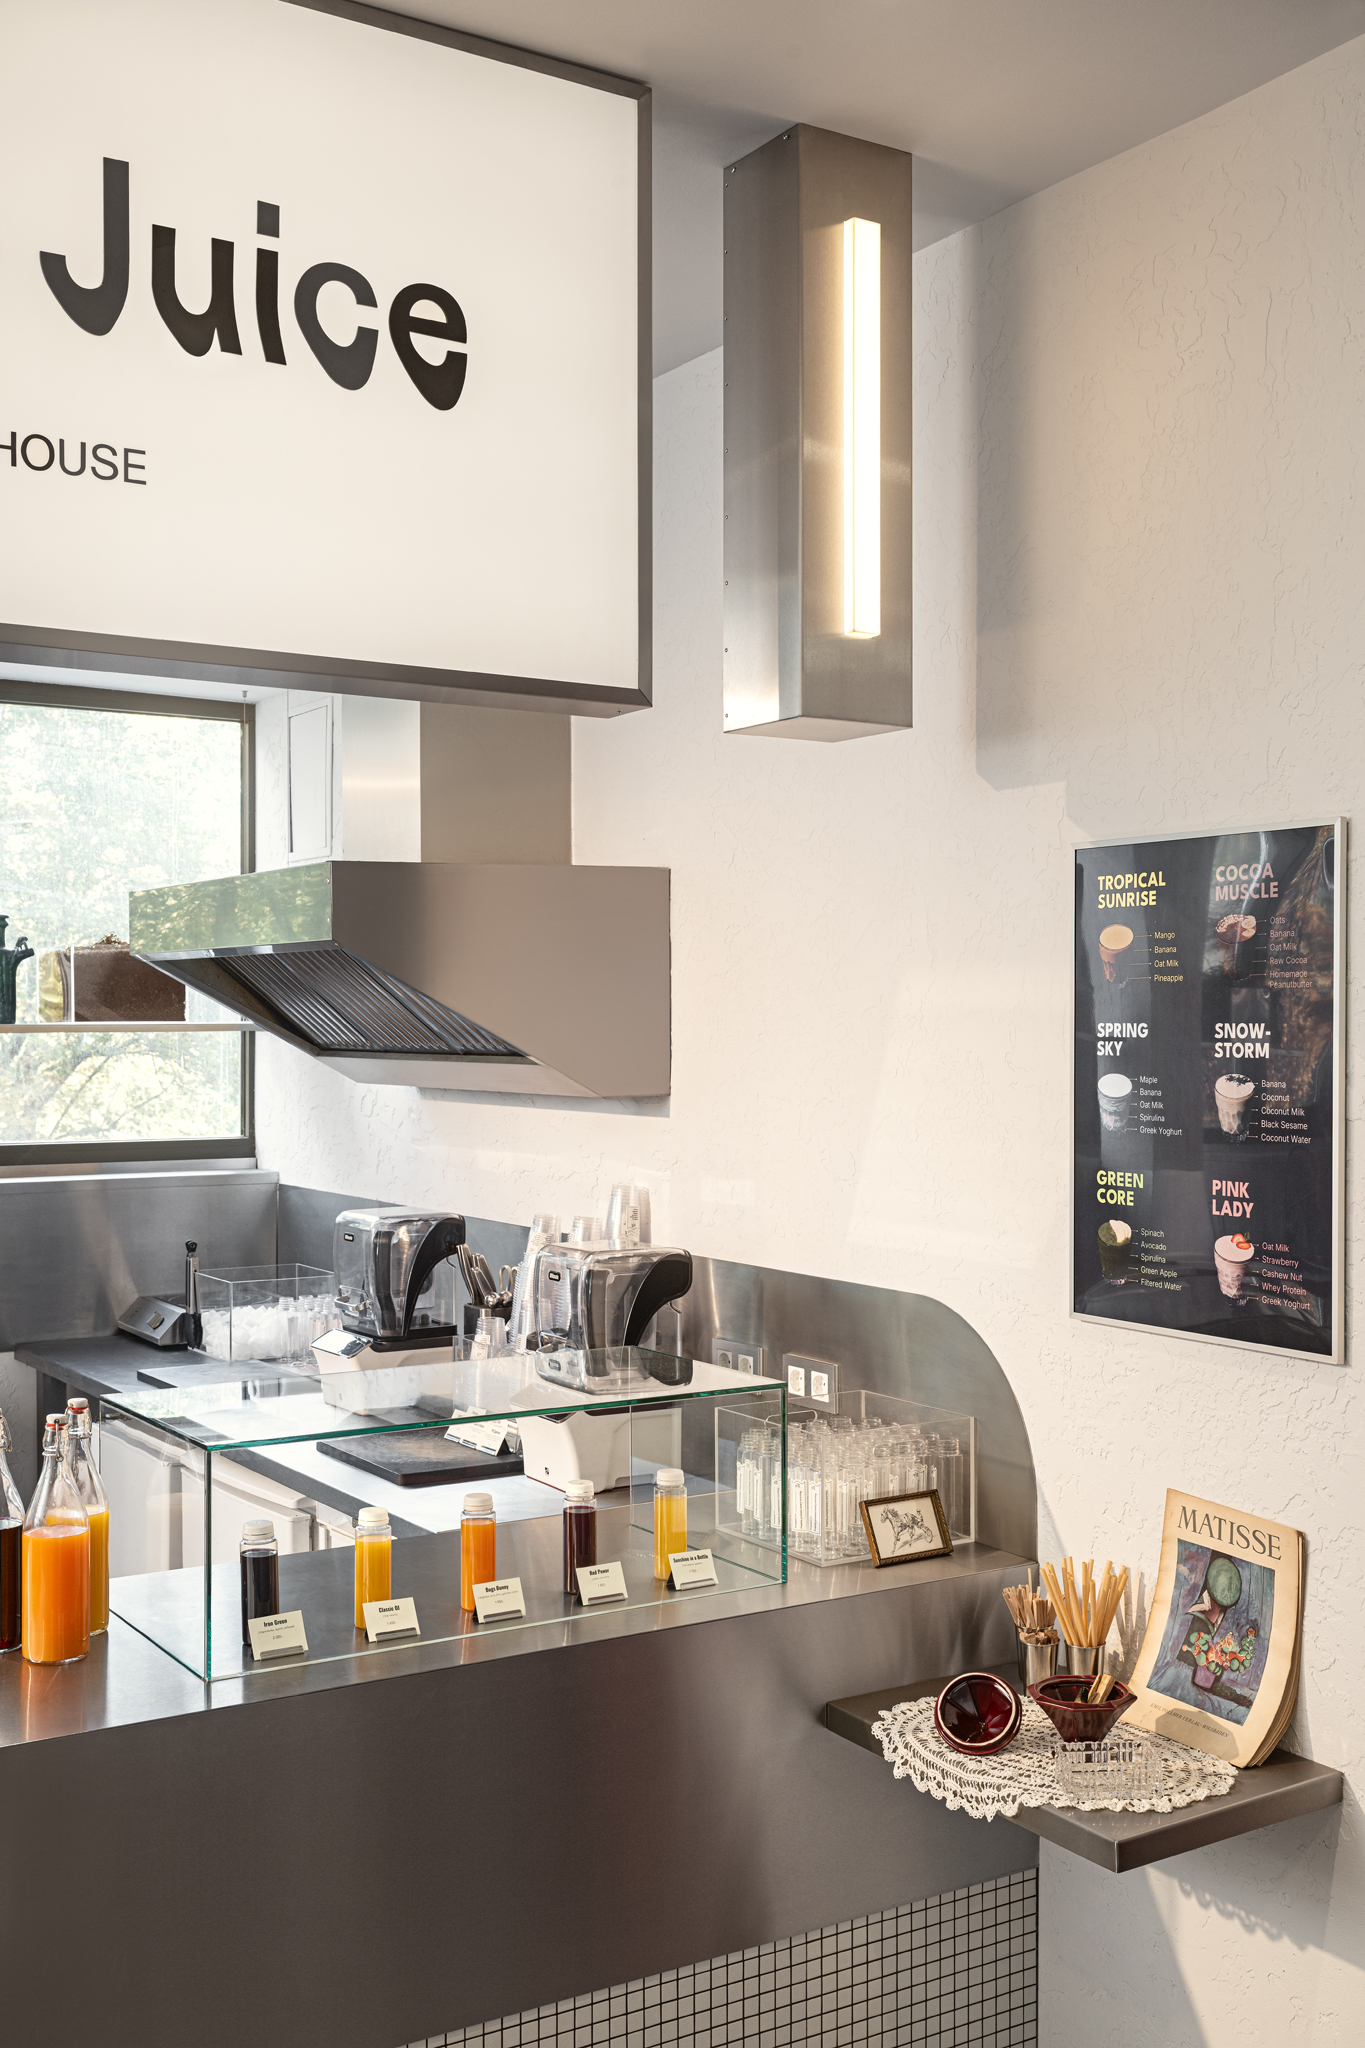
The menu features freshly made juices, smoothies, coffee, supplements, sandwiches, and salads—each recipe developed and tested in-house to emphasize freshness and quality, mirroring the “made here” ethos of the interior design.
The design’s complexity lay in balancing many functions—production, service, circulation, and seating—within a tight footprint while keeping the space clean, adaptable, and visually cohesive. Rather than filling the room with decorative elements, the approach favored restraint: a few impactful, custom-made pieces (lightboxes, lamps, mosaic detailing) carry the identity, while the curated vintage objects add warmth and history. The result is a versatile, characterful space that feels both like a working press house and a welcoming neighborhood hangout, aligning with the ethos of showcasing purposeful contemporary design that enriches everyday life.
Year:
2026Location:
Budapest, HungaryClient:
PrivateDesigner:
Daniel KisBranding:
Balint Homonnai VargaCollaborator:
Laszlo CsizinszkyArea:
36 m2Photography:
Gergo Gosztom
