


Terra – Italian Wine Bar
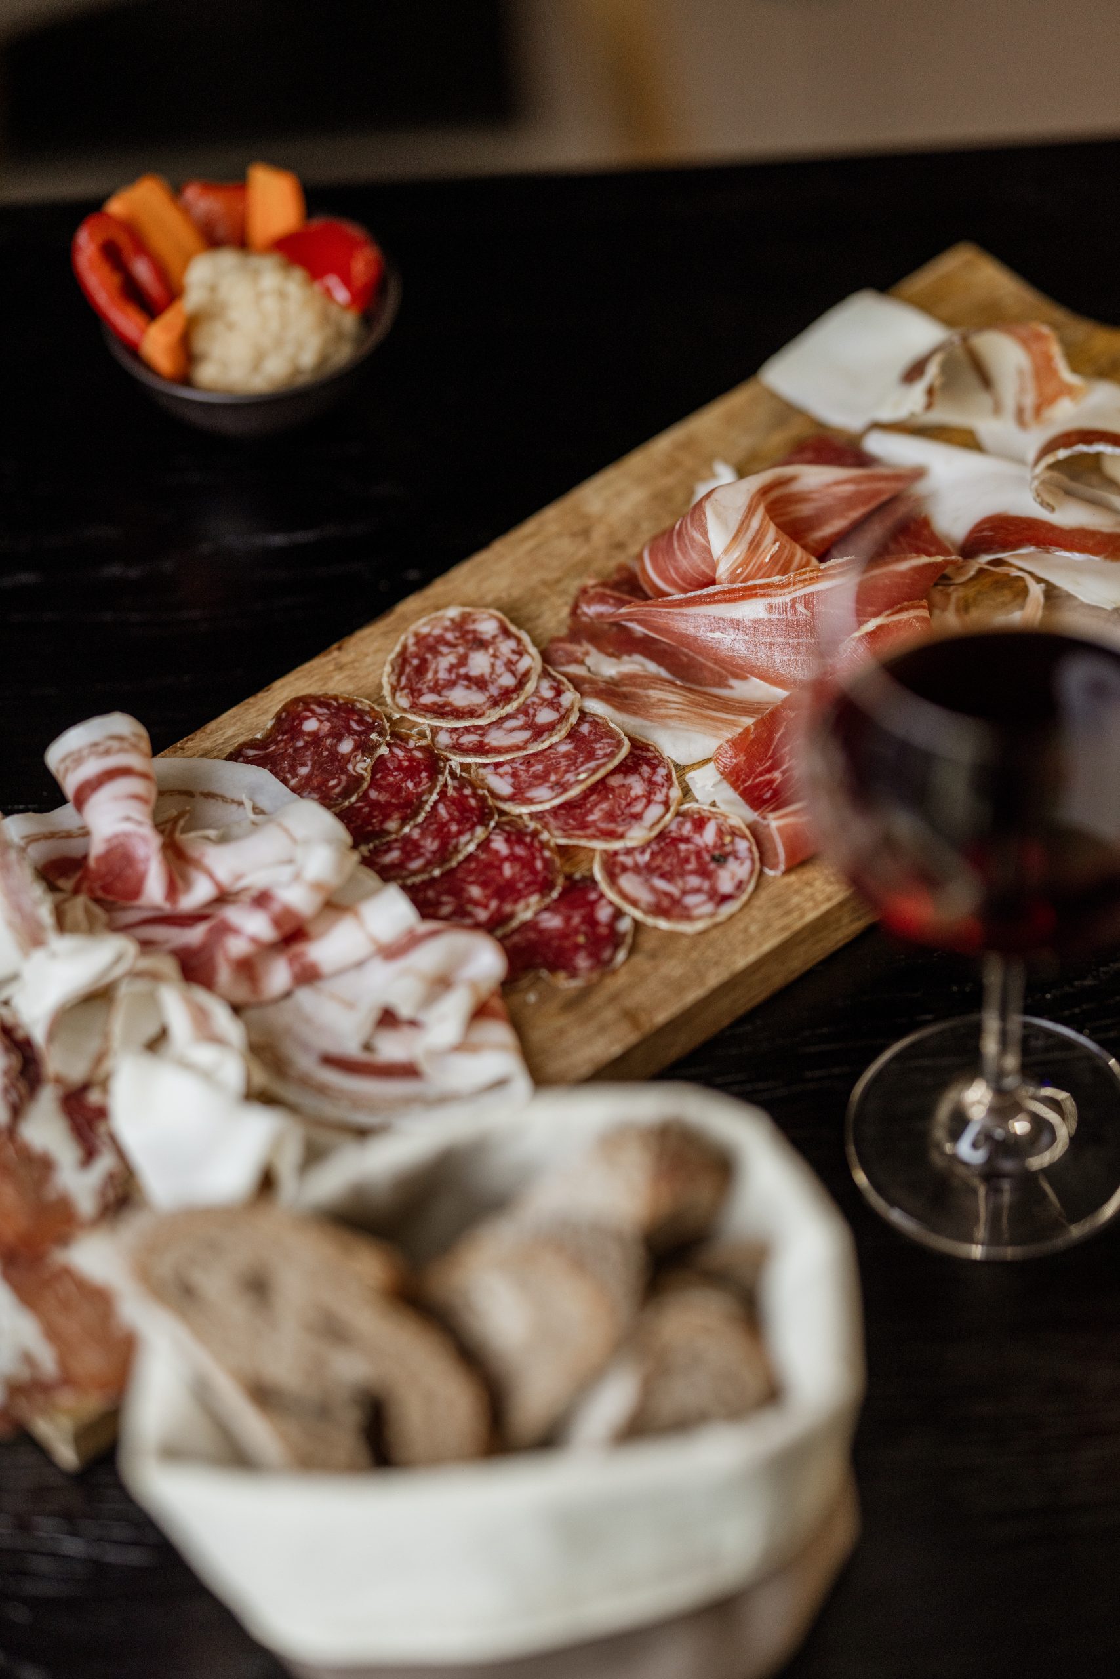
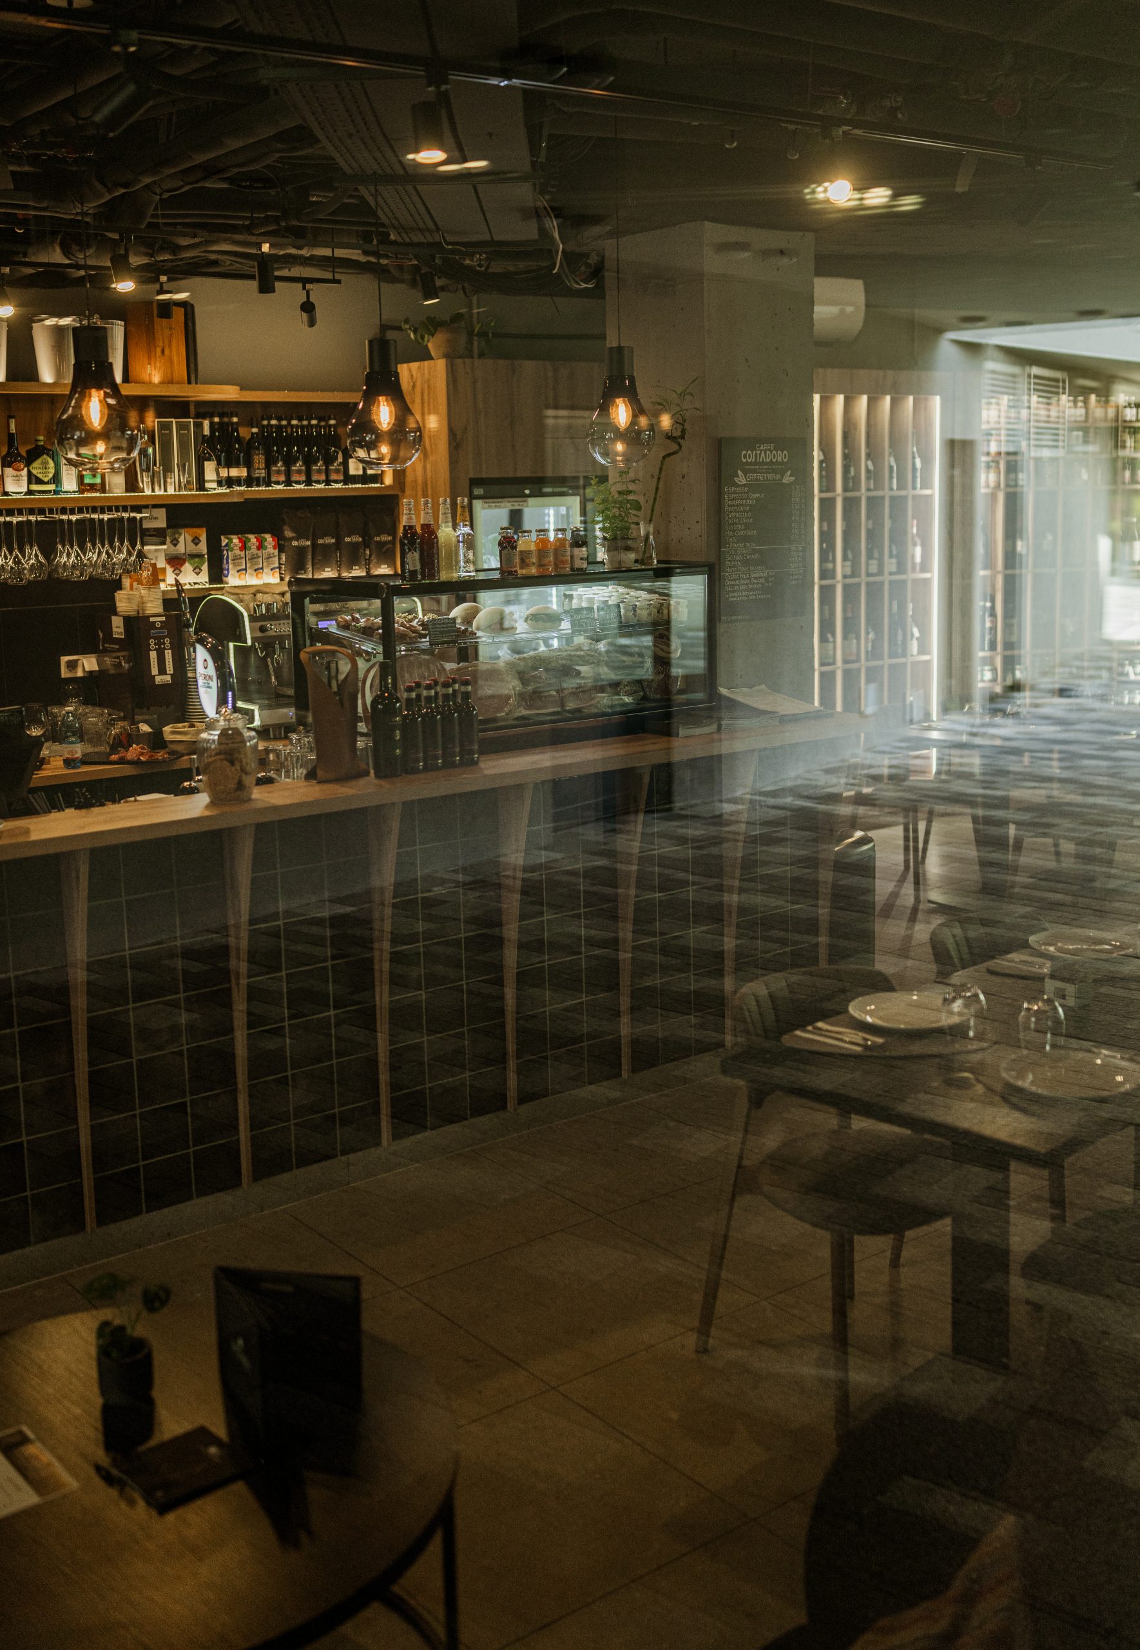
Nestled within the urban rhythm of Erkel utca, TERRA Wine Bar was conceived as an architectural translation of its namesake, drawing its fundamental essence from the geological origin of wine. Rather than relying on familiar hospitality tropes, the design interrogates the concept of terroir—the symbiotic relationship between soil, climate, and human patience. The studio approached the compact interior not as a conventional bar, but as an intimate spatial sanctuary where Mediterranean warmth meets tectonic restraint, encouraging guests to slow down and engage with their surroundings.
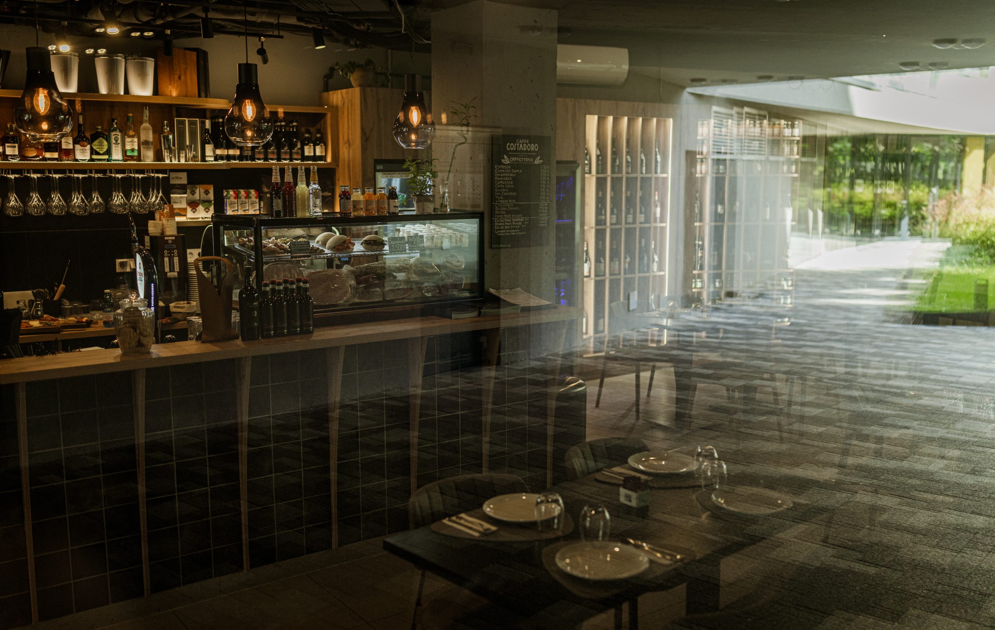
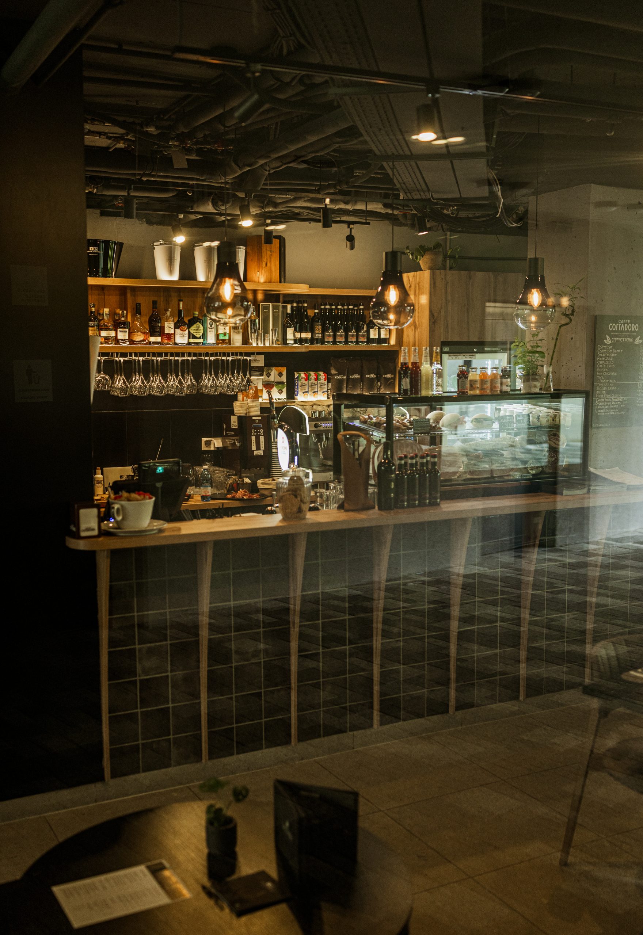
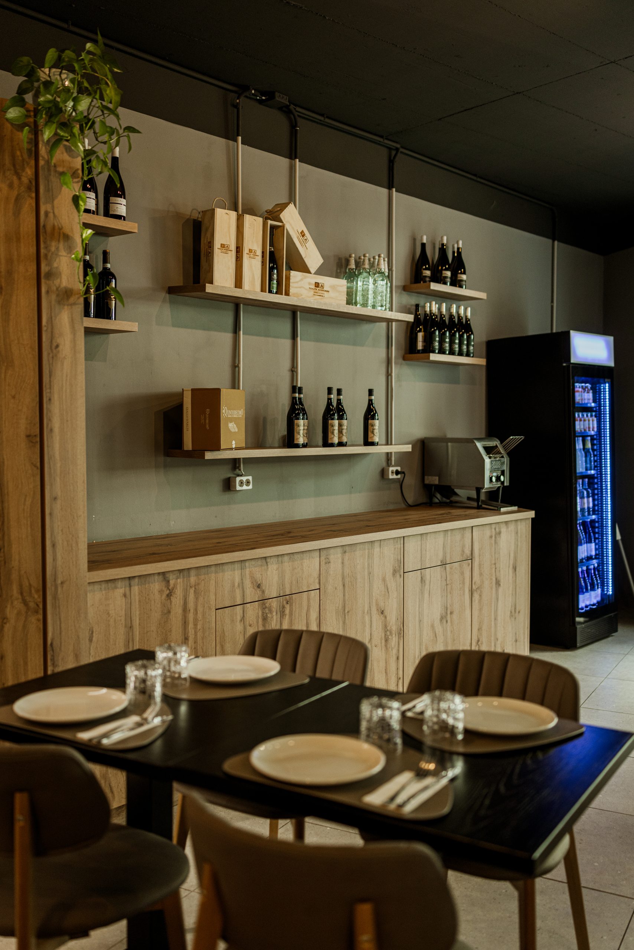
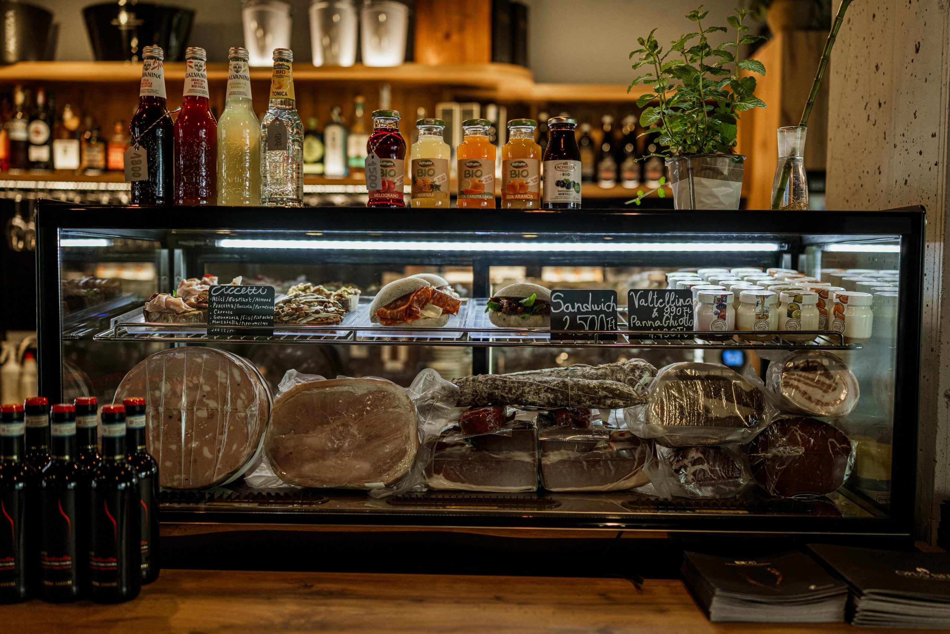
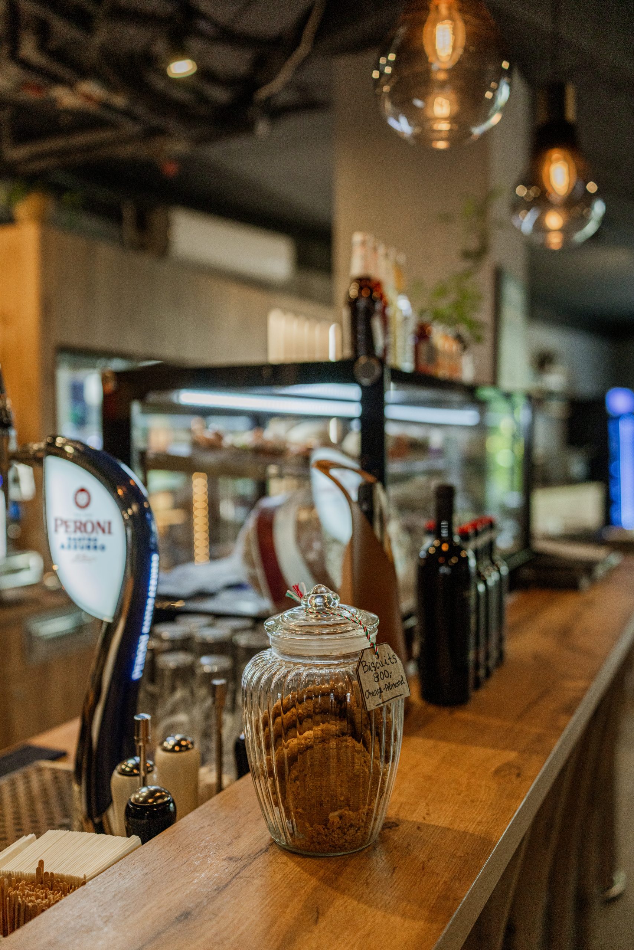
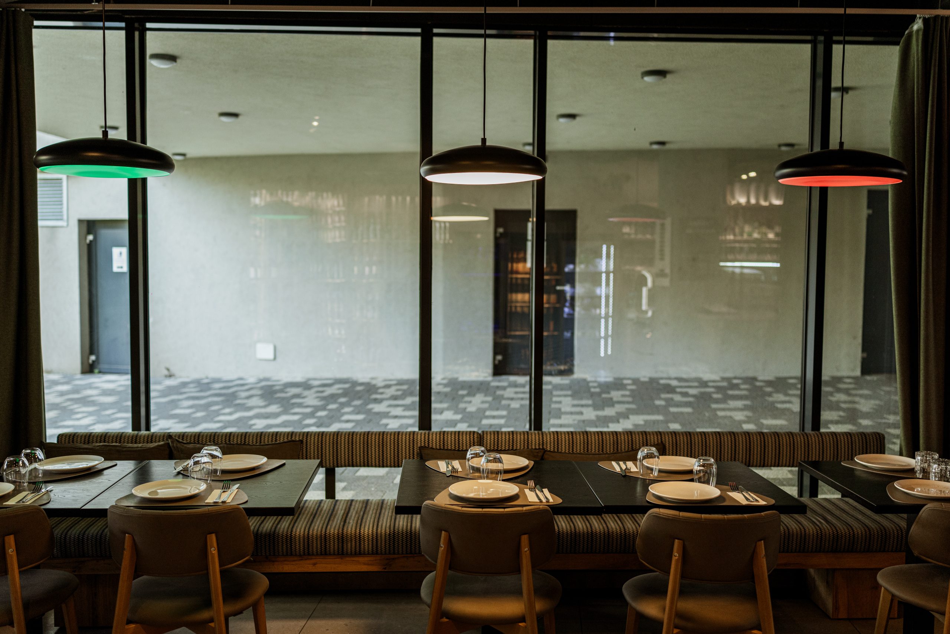
The interior unfolds through an honest, sensorial material palette reminiscent of stratified earth and weathered stone. Walls treated with tactile mineral plasters create a textured backdrop that captures changing daylight, establishing an earthy, grounded envelope that insulates visitors from the streetscape. Against this continuous mineral shell, bespoke natural timber millwork introduces refined comfort, sculpting inviting seating alcoves and surfaces that invite touch. At the center of the room stands the tasting counter, conceived as a solid, monolithic anchor that serves as both a functional workspace for sommeliers and a communal altar for shared discovery.
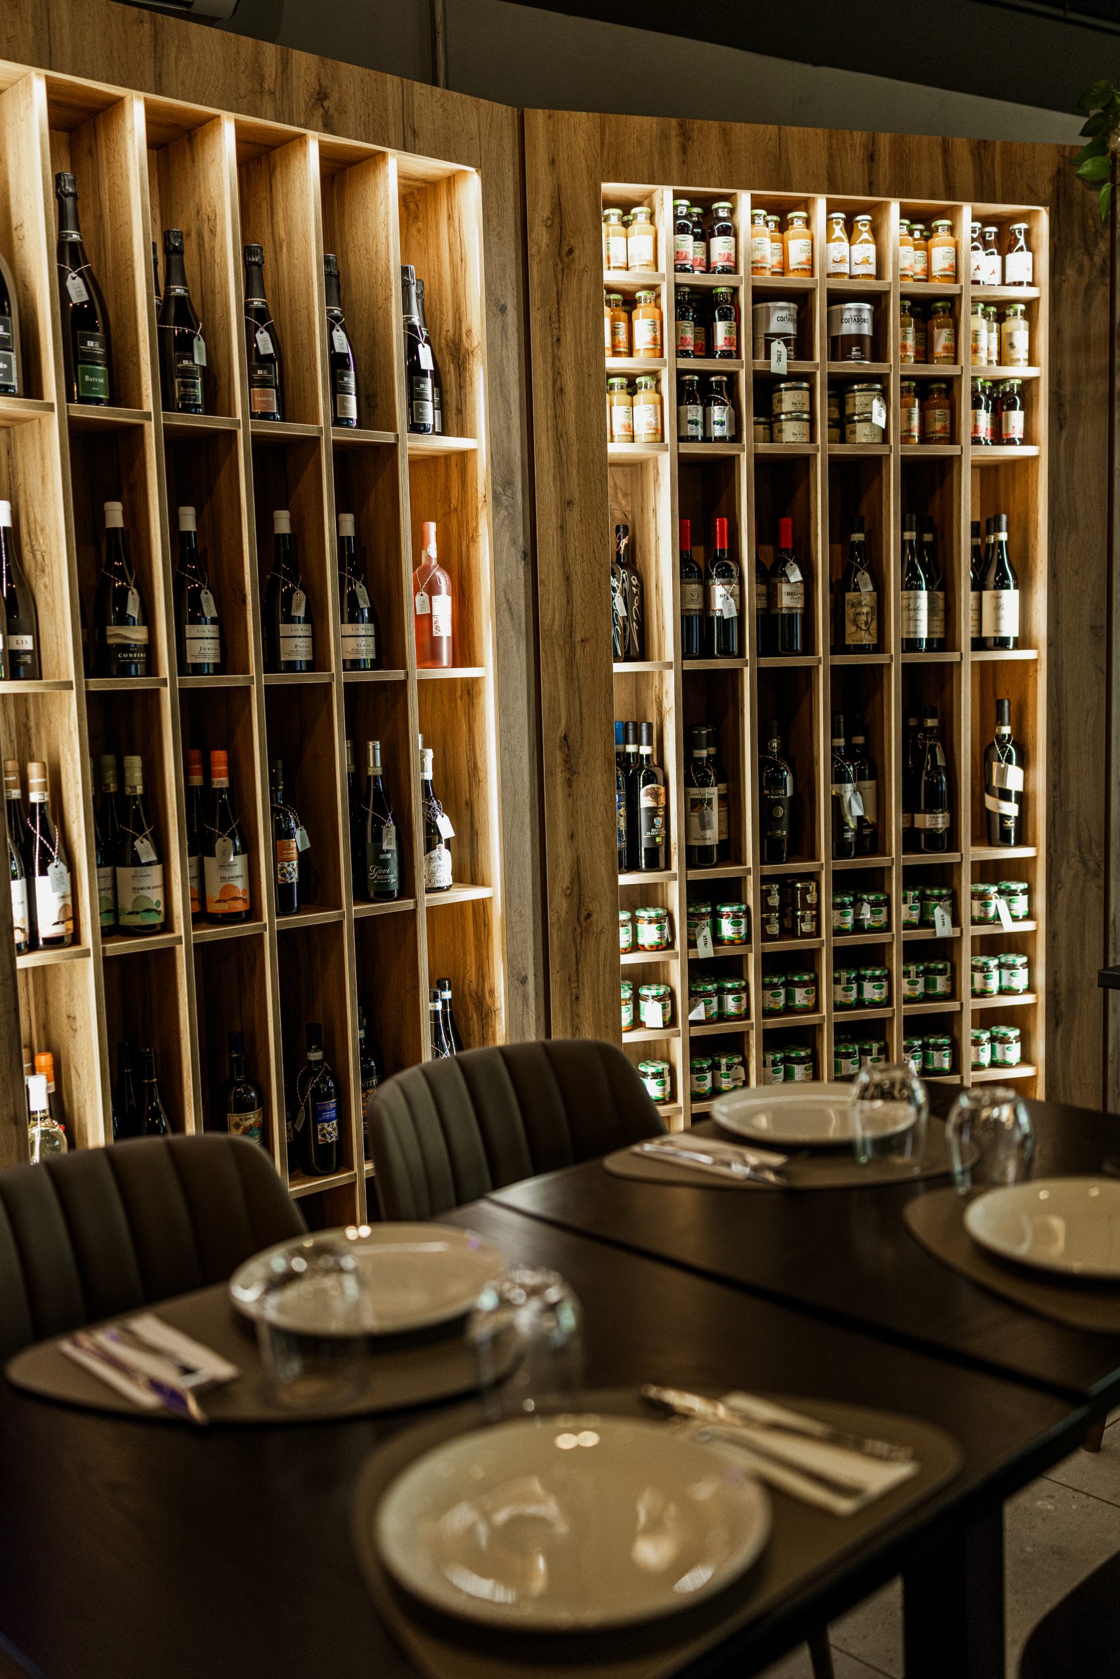
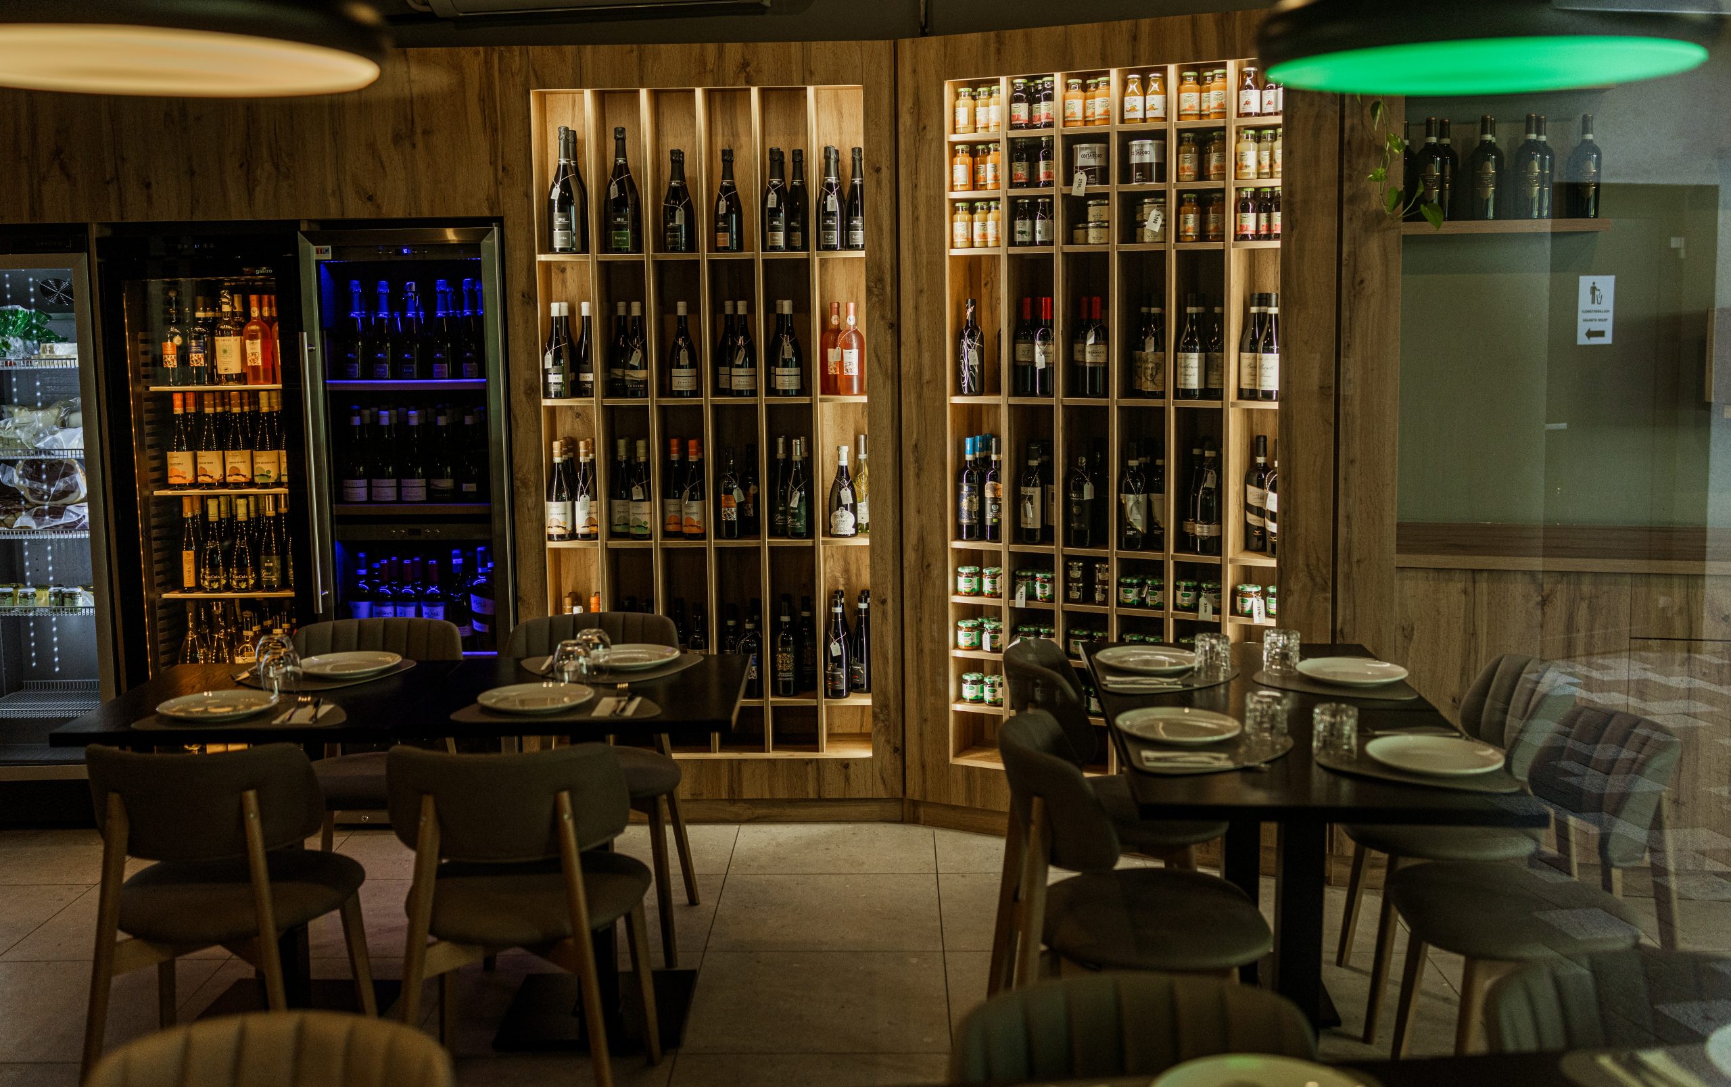
Wine bottles are integrated directly into the architecture rather than treated as mere inventory, displayed along slender, custom-fabricated metal framework that introduces an industrial precision to the organic palette. The atmosphere is defined by an understated illumination strategy that avoids uniform glare in favor of poetic contrast. Warm, low-level illumination washes across textured vertical planes to reveal subtle surface relief, while focused accent points draw attention to the clarity of glassware and the deep hues of poured vintage. This nuanced balance of light and shadow enables the space to transition effortlessly from an open, sunlit afternoon tasting room into an evocative, cocooned evening salon.
Year:
2024Location:
Budapest, HungaryClient:
PrivateDesigner:
Daniel Kis, Laszlo CsizinszkyArea:
90 m2Photography:
Attila Boldog
